

Built Into the Architecture
An exterior designed as part of the architecture.
A refined facade depends on more than the visible finish. Existing surfaces, waterproofing, movement, weight, fixing systems, openings, and exposure must be considered before installation begins.
Marble Dream coordinates these technical requirements with the material layout and architectural character of the villa, creating an exterior that feels considered, durable, and complete.
SCOPE OF SERVICE
We review the property, understand the desired transformation and define the design, technical and delivery requirements.
We establish the planning strategy, visual direction, mood, materials and key architectural ideas.
The approved concept is developed through 3D visualizations, selections, and detailed room-by-room decisions.
Drawings, specifications, BOQ coordination and applicable submissions prepare the project for accurate execution.
Site works, specialist trades, joinery, marble, lighting, finishes and furniture are coordinated against the approved design.
The completed residence is inspected, snagged, styled and handed over with the necessary care information.
.png)
01
Facade Assessment & Refurbishment
Review of existing elevations, damaged finishes, substrates, openings and visible defects before defining the appropriate repair or renewal scope.
02
Natural Stone Cladding
Exterior limestone, travertine, marble and selected natural-stone finishes detailed according to the facade design, exposure and fixing requirements.
03
Porcelain & Large-Format Cladding
Exterior-grade porcelain and large-format surfaces installed with coordinated joints, corners, edges, and suitable support or fixing systems.
04
Decorative Exterior Panels
Selected exterior-grade architectural panels and textured finishes used to introduce contrast, depth and a contemporary facade composition.
05
Entrances & Boundary Walls
Entrance portals, columns, gates, boundary walls and arrival features developed as part of the overall exterior language.
06
Outdoor Feature Walls
Cladding for garden walls, pool areas, terraces, courtyards and outdoor entertaining zones coordinated with the surrounding hardscape.
07
Substrate & Waterproofing
Surface preparation, levelling, repair and waterproofing interfaces completed before the final cladding system is installed.
08
Fixing & Installation
Adhesive, mechanical, or combined fixing methods selected according to the material, size, height, substrate, and approved technical requirements.
09
Repair & Replacement
Assessment and replacement of loose, cracked, stained or deteriorated facade elements, including local substrate and joint repairs where required.
Right Material, Right Application
Exterior materials selected for the application.
The material palette may include limestone, travertine, selected marbles, porcelain, textured exterior finishes and approved decorative panels. Suitability is reviewed according to heat, UV exposure, moisture, weight, fixing requirements, maintenance and the intended architectural character.


A Complete Exterior Finish
Cladding for the complete villa exterior.
-
Main villa elevations and architectural volumes
-
Entrance portals, columns and framed openings
-
Boundary walls, gates and arrival features
-
Garden, terrace and courtyard feature walls
-
Pool surrounds and outdoor entertaining areas
-
External staircases, plinths and low-level walls
-
Decorative bands, reveals, coping and edge details
DESIGNED FOR DUBAI
Exterior appearance supported by practical decisions.
-
Materials reviewed for heat, water and UV exposure
-
Substrate condition confirmed before cladding begins
-
Movement joints and interfaces coordinated with the facade layout
-
Fixing method selected for material size, weight and installation height
-
Waterproofing and drainage interfaces resolved before closure
-
Completed work protected during surrounding construction activities

RESIDENTIAL FOCUS
Designed for private living.
Our residential work includes private villas, townhouses, apartments, penthouses, and investment residences across Dubai. Each project is tailored to the property's architecture, the client's priorities and the intended level of transformation.

THE PROCESS
.png)
Site Assessment
We review the elevations, existing finishes, dimensions, access, exposure, substrate
condition and required repairs.

.png)
Design & Material Direction
The facade composition, colour, texture, cladding material and key architectural details are developed.
.png)
Finishing & Handover
The completed facade is cleaned, snagged and handed over with appropriate
material-care guidance.
.png)
Installation & Quality Review
Cladding is installed, aligned, jointed and inspected with regular attention to levels,
corners and transitions.
.png)
Survey & Technical Detailing
Measurements, joints, corners, edges, fixing methods, waterproofing, and interfaces are coordinated before procurement.
.png)
Samples & Preparation
Material samples and relevant layouts are reviewed, while surfaces, access and installation areas are prepared.


QUALITY PRINCIPLES
What defines a refined exterior installation.
-
Approved material and facade layout before installation
-
Consistent joints, corners, reveals and edge details
-
Suitable substrate, waterproofing and fixing method
-
Careful alignment across doors, windows and connected elevations
-
Inspection of concealed fixings before closure
-
Protection, cleaning and final snagging before handover
.png)
.png)
1
Consultation & Site Review
We review the property, understand the desired transformation and define the design, technical, and delivery requirements.
Concept & Layout
We establish the planning strategy, visual direction, mood, materials, and key architectural ideas.
.png)
2

.png)
.png)
3
Design Development
The approved concept is developed through 3D visualizations, selections, and detailed room-by-room decisions.
Technical Package & Approvals
Drawings, specifications, BOQ coordination, and applicable submissions prepare the project for accurate execution.
.png)
4
.png)
.png)
.png)
5
Fit-Out & Installation
Site works, specialist trades, joinery, marble, lighting, finishes, and furniture are coordinated against the approved design.
Quality Review & Handover
The completed residence is inspected, snagged, styled, and handed over with the necessary care information.
6

Consultation & Site Review
We review the property, understand the desired transformation, and define the design, technical, and delivery requirements.
Concept & Layout
We establish the planning strategy, visual direction, mood, materials and key architectural ideas.
Design Development
The approved concept is developed through 3D visualisations, selections and detailed room-by-room decisions.
Technical Package & Approvals
Drawings, specifications, BOQ coordination, and applicable submissions prepare the project for accurate execution.
Fit-Out & Installation
Site works, specialist trades, joinery, marble, lighting, finishes and furniture are coordinated against the approved design.
Quality Review & Handover
The completed residence is inspected, snagged, styled and handed over with the necessary care information.
RELATED PROJECTS

Private Villa Limestone Facade
A natural-stone facade package developed around existing site conditions, stone character, fixing requirements, and architectural proportions.

Travertine Villa Facade
An expressive travertine composition using varied pieces, controlled jointing, and careful technical preparation to create a distinctive exterior finish.

Private Villa Outdoor Walls
Boundary and feature walls coordinated with the villa elevation, hardscape and outdoor-living environment.

AREAS SERVED
Facade and cladding works across Dubai.
Marble Dream delivers villa facade renovation and outdoor cladding works across Palm Jumeirah, Emirates Hills, Dubai Hills Estate, Al Barari, Meydan, Arabian Ranches, Jumeirah, and other residential communities across Dubai.
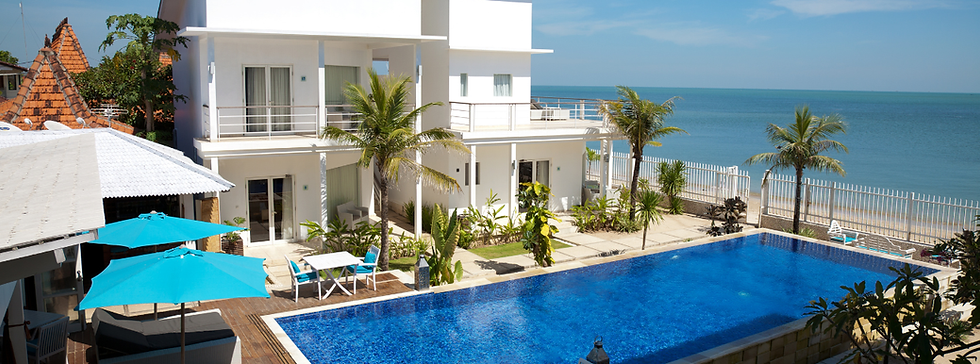
Nikki Beach Residence
A complete apartment upgrade developed for effortless luxury, durable finishes and a cohesive turnkey result.

JVC Residence
A coordinated fit-out package integrating ceiling works, bespoke joinery and considered finishing details.

Dubai Hills Villa
A tailored furnishing and styling direction created for scale, comfort and consistency across a large family residence.
INTERIOR DESIGN ACROSS DUBAI
Residential projects in established and emerging communities.
We work across Palm Jumeirah, Emirates Hills, Dubai Hills Estate, Al Barari, Meydan, Arabian Ranches,
Jumeirah, Downtown Dubai, Business Bay, Dubai Marina, JVC and other residential communities.
Frequently Asked Questions (FAQs)
