
Quality Review & Handover
The completed residence is inspected, snagged, styled, and handed over with the necessary care information.
.png)
6

Consultation & Site Review
We review the property, understand the desired transformation, and define the design, technical, and delivery requirements.
Concept & Layout
We establish the planning strategy, visual direction, mood, materials and key architectural ideas.
Design Development
The approved concept is developed through 3D visualisations, selections and detailed room-by-room decisions.
Technical Package & Approvals
Drawings, specifications, BOQ coordination, and applicable submissions prepare the project for accurate execution.
Fit-Out & Installation
Site works, specialist trades, joinery, marble, lighting, finishes and furniture are coordinated against the approved design.
Quality Review & Handover
The completed residence is inspected, snagged, styled and handed over with the necessary care information.

DESIGNED AROUND LIFE OUTDOORS
From an empty plot or existing garden to a complete private retreat.
A successful outdoor space must balance beauty with shade, circulation, privacy, drainage, irrigation, durability, and the practical demands of Dubai's climate.
Our team coordinates the visual and technical layers of the project, creating spaces that feel connected to the residence and comfortable to use throughout the year.
RELATED PROJECTS
CLIMATE-RESPONSIVE DESIGN
Outdoor beauty supported by practical decisions.
-
Shade and orientation considered for different times of day
-
Materials selected for heat, water, UV exposure and slip resistance
-
Planting planned around irrigation needs and maintenance expectations
-
Drainage and waterproofing coordinated before finishes are installed
-
Lighting designed for safe circulation and evening atmosphere
-
Pool equipment and access considered for operation and maintenance

SCOPE OF SERVICE

Arabian Ranches Pavilion
A private external pavilion designed to create a shaded destination for wellness, gathering, and year-round outdoor use.

JVC Rooftop Terrace
A compact rooftop environment organised around perimeter seating, a central planter and a practical outdoor-living layout.

Private Villa Pool & Patio
An existing pool and patio reimagined through upgraded coping, mosaic finishes, expanded overflow treatment and a relaxed pergola lounge.
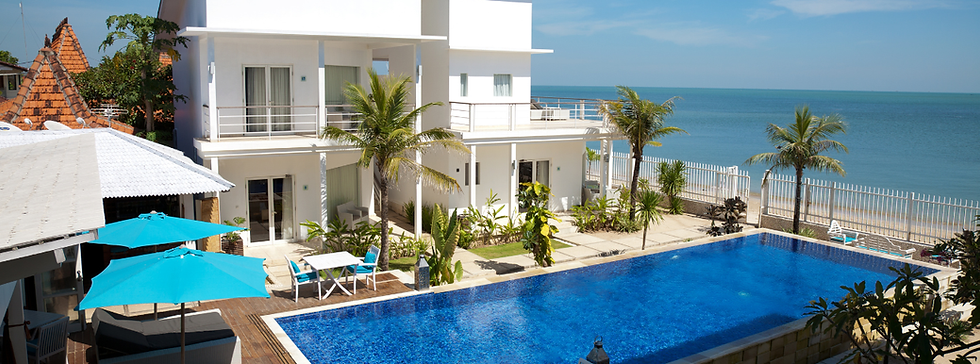
Nikki Beach Residence
A complete apartment upgrade developed for effortless luxury, durable finishes and a cohesive turnkey result.
We review the property, understand the desired transformation and define the design, technical and delivery requirements.
We establish the planning strategy, visual direction, mood, materials and key architectural ideas.
The approved concept is developed through 3D visualizations, selections, and detailed room-by-room decisions.
Drawings, specifications, BOQ coordination and applicable submissions prepare the project for accurate execution.
Site works, specialist trades, joinery, marble, lighting, finishes and furniture are coordinated against the approved design.
The completed residence is inspected, snagged, styled and handed over with the necessary care information.
.png)
01
Swimming Pool Design & Construction
Custom skimmer, overflow, infinity-edge, and feature pools developed according to the property, intended use, and approved technical system.
02
Pool Renovation
Assessment and renewal of existing pools, including demolition, waterproofing, equipment, tiling, coping, lighting and surrounding finishes as required.
03
Landscape Design & Execution
Garden layouts, planting, lawns, privacy screening, and outdoor circulation are planned around climate, maintenance, and visual balance.
04
Pergolas & Outdoor Architecture
Shade structures, seating areas, pool pavilions, BBQ zones, and outdoor kitchens integrated with the architecture of the villa.
05
Hardscape & Stone Works
Pool decks, terraces, pathways, steps, paving, wall cladding and decorative stone selected for exterior performance.
06
Irrigation, Lighting & Water Features
Coordinated irrigation, drainage, garden lighting and water elements that improve comfort, atmosphere, and long-term function.
07
Turnkey Outdoor Transformation
Design, technical coordination, construction, finishing, planting and final handover managed as one complete package.
RESIDENTIAL FOCUS
Designed for private living.
Our residential work includes private villas, townhouses, apartments, penthouses, and investment residences across Dubai. Each project is tailored to the property's architecture, the client's priorities and the intended level of transformation.

THE PROCESS
.png)
Site Assessment
We review dimensions, existing conditions, access, levels, services, sun, privacy and the relationship with the villa.

.png)
Concept & Layout
Pool position, circulation, planting, shade, seating, and material direction are developed as one outdoor composition.
.png)
Testing & Handover
Systems are tested, finishes inspected, planting completed and the outdoor space handed over with operating guidance.
.png)
Construction & Installation
Civil works, pool systems, hardscape, pergolas, lighting, irrigation and planting are delivered in sequence.
.png)
Technical Development
Structural, waterproofing, hydraulic, electrical, irrigation, drainage and finish
requirements are coordinated.
.png)
Approvals & Preparation
Applicable submissions, programme, procurement and site logistics are arranged before construction starts.

.png)
.png)
1
Consultation & Site Review
We review the property, understand the desired transformation and define the design, technical, and delivery requirements.

JVC Residence
A coordinated fit-out package integrating ceiling works, bespoke joinery and considered finishing details.

Dubai Hills Villa
A tailored furnishing and styling direction created for scale, comfort and consistency across a large family residence.
INTERIOR DESIGN ACROSS DUBAI
Residential projects in established and emerging communities.
We work across Palm Jumeirah, Emirates Hills, Dubai Hills Estate, Al Barari, Meydan, Arabian Ranches,
Jumeirah, Downtown Dubai, Business Bay, Dubai Marina, JVC and other residential communities.
Concept & Layout
We establish the planning strategy, visual direction, mood, materials, and key architectural ideas.
.png)
2

.png)
.png)
3
Design Development
The approved concept is developed through 3D visualizations, selections, and detailed room-by-room decisions.
Frequently Asked Questions (FAQs)
Technical Package & Approvals
Drawings, specifications, BOQ coordination, and applicable submissions prepare the project for accurate execution.
4
.png)
.png)
.png)
5
Fit-Out & Installation
Site works, specialist trades, joinery, marble, lighting, finishes, and furniture are coordinated against the approved design.
