

Renovation Essentials
The essential works behind a reliable renovation.
Electrical routes, plumbing points, and AC requirements must be coordinated before walls, ceilings, and floors are closed. Blockwork, plastering, concrete, and waterproofing must then follow the same approved sequence.
Marble Dream manages these connected activities through one team, reducing conflicts between technical installations, civil works and final finishes.
SCOPE OF SERVICE
We review the property, understand the desired transformation and define the design, technical and delivery requirements.
We establish the planning strategy, visual direction, mood, materials and key architectural ideas.
The approved concept is developed through 3D visualizations, selections, and detailed room-by-room decisions.
Drawings, specifications, BOQ coordination and applicable submissions prepare the project for accurate execution.
Site works, specialist trades, joinery, marble, lighting, finishes and furniture are coordinated against the approved design.
The completed residence is inspected, snagged, styled and handed over with the necessary care information.
.png)
01
Electrical Works
Electrical wiring and rewiring, distribution board modifications, power outlets, switches, isolators, and dedicated connections for appliances and equipment.
02
Plastering
Internal and external plastering, wall repairs, patching, leveling, and preparation for paint, tiles, or wall cladding.
03
Lighting Works
Lighting points, cable routes, drivers, controls, and installation of functional, decorative, and architectural lighting.
04
Concrete & Screed
Concrete repairs, equipment bases, plinths, infill works, floor screed, falls, and level adjustments completed according to the technical requirements.
05
Plumbing & Drainage
Water-supply pipework, drainage connections, plumbing-point relocation, sanitaryware connections, and preparation for kitchens, bathrooms, and utility areas.
06
Waterproofing
Waterproofing for bathrooms, kitchens, balconies, terraces and other wet areas, including surface preparation and testing where required.
07
Air-Conditioning & Ventilation
AC duct modifications, grille and diffuser installation, thermostat relocation, and ventilation adjustments coordinated with the revised layout.
08
Making Good & Finishing
Closure of service openings and chases, surface repairs, plastering, and preparation for the final decorative finish.
09
Blockwork
Construction, removal, and modification of non-structural block walls, partitions, door openings, and service openings.
Right Material, Right Application
Exterior materials selected for the application.
The material palette may include limestone, travertine, selected marbles, porcelain, textured exterior finishes and approved decorative panels. Suitability is reviewed according to heat, UV exposure, moisture, weight, fixing requirements, maintenance and the intended architectural character.


RESIDENTIAL APPLICATIONS
Defined works for renovations and property upgrades.
-
Villa and apartment renovations
-
Kitchen and bathroom modifications
-
Electrical and lighting upgrades
-
Plumbing-point and drainage relocation
-
AC modifications for revised layouts
-
New walls, partitions and openings
-
Concrete, floor screed and level adjustments
-
Waterproofing and leakage rectification
-
Preparation for tiling, marble and final finishes
Structural alterations are undertaken only when supported by the appropriate technical design and approvals.
DESIGNED FOR DUBAI
Services coordinated before walls, ceilings and floors are closed
-
• Electrical, plumbing and AC routes reviewed against the approved layout
• Service points coordinated with ceilings, joinery, sanitary ware, and lighting
• Concealed installations inspected before blockwork or ceiling closure
• Waterproofing checked before tiles or stone are installed
• Concrete and structural requirements reviewed against approved technical details
• Completed installations protected during surrounding construction works
• Final systems tested before handover

RESIDENTIAL FOCUS
Designed for private living.
Our residential work includes private villas, townhouses, apartments, penthouses, and investment residences across Dubai. Each project is tailored to the property's architecture, the client's priorities and the intended level of transformation.

THE PROCESS
.png)
Site Assessment
We inspect the property, existing services, site conditions, access and the required modifications.

.png)
Scope & Technical Review
Electrical, lighting, plumbing, AC, and civil requirements are defined and coordinated
with the intended layout.
.png)
Inspection & Handover
Completed works are inspected, snagged, cleaned, and handed over with the relevant project information.
.png)
Second Fix & Testing
Switches, sockets, lights, sanitary connections, AC grilles and other visible components are installed and tested.
.png)
Drawings, BOQ & Approvals
The required drawings, specifications, quantities and applicable submissions are
prepared before execution.
.png)
First Fix & Civil Works
Blockwork, concrete, plastering, conduits, pipework, drainage, and concealed services are completed in sequence.


WHY MARBLE DREAM
One coordinated team for connected trades.
By coordinating MEP and civil activities as one construction sequence, Marble Dream reduces the gaps that can occur between technical services, wall construction, waterproofing, and final finishes.
-
One point of coordination for MEP and civil works
-
Clear scope, BOQ and project programme
-
Buildability reviewed before site execution
-
Inspection of concealed works before closure
-
Structured quality checks, snagging and handover
.png)
.png)
1
Consultation & Site Review
We review the property, understand the desired transformation and define the design, technical, and delivery requirements.
Concept & Layout
We establish the planning strategy, visual direction, mood, materials, and key architectural ideas.
.png)
2

.png)
.png)
3
Design Development
The approved concept is developed through 3D visualizations, selections, and detailed room-by-room decisions.
Technical Package & Approvals
Drawings, specifications, BOQ coordination, and applicable submissions prepare the project for accurate execution.
.png)
4
.png)
.png)
.png)
5
Fit-Out & Installation
Site works, specialist trades, joinery, marble, lighting, finishes, and furniture are coordinated against the approved design.
Quality Review & Handover
The completed residence is inspected, snagged, styled, and handed over with the necessary care information.
6

Consultation & Site Review
We review the property, understand the desired transformation, and define the design, technical, and delivery requirements.
Concept & Layout
We establish the planning strategy, visual direction, mood, materials and key architectural ideas.
Design Development
The approved concept is developed through 3D visualisations, selections and detailed room-by-room decisions.
Technical Package & Approvals
Drawings, specifications, BOQ coordination, and applicable submissions prepare the project for accurate execution.
Fit-Out & Installation
Site works, specialist trades, joinery, marble, lighting, finishes and furniture are coordinated against the approved design.
Quality Review & Handover
The completed residence is inspected, snagged, styled and handed over with the necessary care information.
RELATED PROJECTS

JVC Residence
Ceiling and fit-out modifications coordinated with electrical, lighting and final finishing requirements.

Dubai Hills Bathroom
A residential bathroom package coordinating plumbing, waterproofing, sanitaryware, lighting, and premium surface finishes.

Private Villa Renovation
Defined MEP and civil upgrades covering service modifications, blockwork, surface preparation, floor adjustments, and final testing.

AREAS SERVED
MEP and construction services across Dubai.
Marble Dream delivers residential MEP and construction works across Palm Jumeirah, Emirates Hills, Dubai Hills Estate, Al Barari, Meydan, Arabian Ranches, Jumeirah, Downtown Dubai, Business Bay, Dubai Marina, JVC, and other communities across Dubai
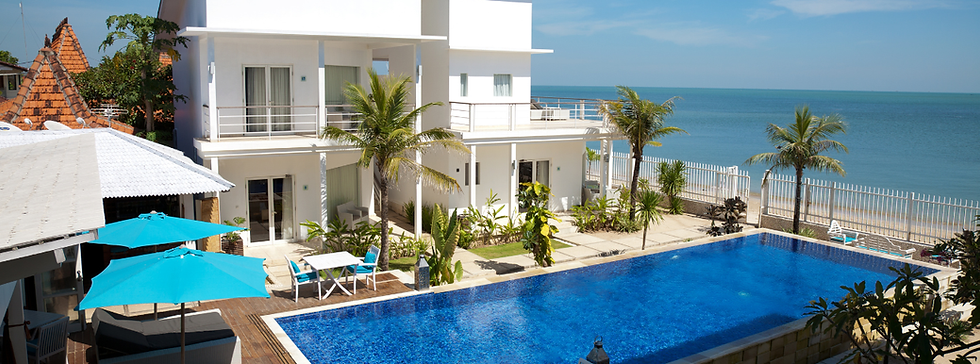
Nikki Beach Residence
A complete apartment upgrade developed for effortless luxury, durable finishes and a cohesive turnkey result.

JVC Residence
A coordinated fit-out package integrating ceiling works, bespoke joinery and considered finishing details.

Dubai Hills Villa
A tailored furnishing and styling direction created for scale, comfort and consistency across a large family residence.
INTERIOR DESIGN ACROSS DUBAI
Residential projects in established and emerging communities.
We work across Palm Jumeirah, Emirates Hills, Dubai Hills Estate, Al Barari, Meydan, Arabian Ranches,
Jumeirah, Downtown Dubai, Business Bay, Dubai Marina, JVC and other residential communities.
Frequently Asked Questions (FAQs)
